Home › Guides › Renovation, GC & carpentry › Basement finishing guide: add living space the right way
GuideFinishing a basement is one of the best ways to add usable living space and value without the cost of an addition — but basements come with unique challenges, moisture above all. Get the fundamentals right and you gain a whole floor of living space; skip them and you build over problems that resurface expensively. Here's how to do it right.
Before any framing or drywall, a basement must be dry. Address any water issues first: grading and downspouts outside, foundation cracks, a working sump pump, and waterproofing if needed. Finishing over a damp basement traps moisture behind the walls and leads to mould and ruined work. This step isn't optional — it's the foundation of the whole project.
Decide the purpose — family room, bedroom, home office, gym, rental suite — because it drives layout, electrical, plumbing and code requirements. A bedroom legally needs proper egress (an escape window or door); a bathroom or kitchenette adds plumbing; a rental suite has its own rules. Plan before you build so the space actually works for its purpose.
Basements have specific code requirements: adequate ceiling height, proper egress windows for any bedroom (for fire escape), smoke and CO detectors, and often permits for the electrical, plumbing and framing. These rules exist for safety and matter at resale — an unpermitted or non-compliant basement can cause problems when you sell.
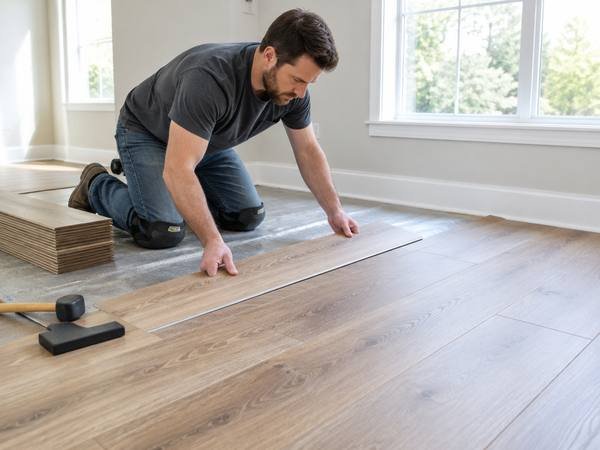
Proper insulation and a moisture barrier keep a basement warm, dry and energy-efficient — basements lose comfort fast without them. Framing, insulation, drywall, flooring suited to below-grade (moisture-resistant), and adequate heating and ventilation turn a cold concrete box into comfortable living space. Lighting matters too, since basements lack natural light.
Costs depend on the scope: a simple open rec room is far cheaper than a basement with a bathroom, kitchenette or bedroom (plumbing and egress add cost). Waterproofing, if needed, electrical, and the finish level all drive the price. A legal secondary suite is the most involved but can generate rental income.
Basement finishing touches framing, electrical, plumbing, insulation and sometimes waterproofing — multiple trades and usually permits. On Genie you post the project once and get itemized quotes from verified, insured pros, compare their past basement work, and keep scope, quotes and warranty-backed work in one place — so you add space without inheriting problems.
Every task in this guide is something you can book on Genie — vetted, insured pros at an upfront or quoted price:
Make sure it's dry — address grading, downspouts, foundation cracks, the sump pump and any waterproofing first. Finishing over a damp basement traps moisture and leads to mould and ruined work.
Usually yes — for electrical, plumbing and framing, and especially for a bedroom (which needs proper egress) or a secondary suite. Permits ensure safety and code compliance, which matters at resale.
Yes, but it legally needs proper egress — an escape window or door for fire safety — plus smoke and CO detectors and code-compliant construction. Plan for egress early, as it affects the layout and cost.